
By Mick O'Brien · carpenter & builder · sheds-to-homes, cabins and things that stay up in a storm
“I learned the hard way that a 450kg beam needs more than bolts; it needs a foundation that won't shift when the storm hits.”
By Mick O'Brien · carpenter & builder · sheds-to-homes, cabins and things that stay up in a storm
“I learned the hard way that a 450kg beam needs more than bolts; it needs a foundation that won't shift when the storm hits.”
Post-beam construction for off-grid Australian builds needs storm-rated foundations, sized posts and correct bracing to hold 450kg beams for 50 years. Skimping on any leg invites collapse in high wind. Under $600 AUD gets the timber and fixings when you size the members right.
Forget fancy engineering. Post-beam is the only way to build off-grid in Australia that won't collapse when the wind hits. No bullshit, just what you need to know.
Post and beam is a legitimate, centuries-proven framing method that suits off-grid work in Australia. Because the load path travels through discrete posts and beams rather than a continuous stud wall, fewer components touch the roof and wall sheathing, less off-cuts accumulate, and the structure can be cut from a smaller bill of materials than a comparable stud frame. That economy is exactly why a sub-$600 post-and-beam frame package exists — dressed timber only, the bones of the structure, with roofing, fixings, bracing and concrete budgeted separately. Below: what you actually need, what you can drop, and where the cut-offs go.
A post and beam frame transmits gravity loads through posts onto footings, and lateral loads through bracing back to the same footings. Because each member does one job, you can size posts larger and reduce member count. Smaller kits also travel well — a problem when the build is 100 km past the bitumen and the courier only delivers to the front gate.
This is the same logic applied in commercial timber building systems: consolidated structural packages that can be configured and shipped to remote sites. Off-grid house plans in general are designed around making the most of renewable resources and self-sustaining systems — solar, wind, and rainwater — and a lighter, simpler structure leaves more weight budget and roof area for those systems to live on. The framing choice is upstream of every other off-grid decision.
| Item | Minimum / Typical | Notes |
|---|---|---|
| Post & beam frame package (small shed / cabin shell, raw materials only) | < $600 AUD | Frame materials only. Roof sheet, fixings, concrete, bracing timber, flashings typically double the entry cost before any council, electrical or plumbing work. |
| Posts (in-ground or on stirrups) | Sized per AS 1684 span tables | H4/H5 treatment for ground contact; H4 also for posts on stirrups in damp or splash zones. 100×100 is often a minimum for small posts, not a one-size rule. |
| Bearers / beams | 140×45 mm F7 minimum, deeper F7/F27 LVL for longer spans | 90×45 is a stud member, not a bearer. Size to span and load using AS 1684 tables. |
| Roof sheathing (optional, kit-dependent) | Steel or fibre-cement sheet | Some post-beam kits use purlin-and-batt only. |
| Bracing | Plywood sheet bracing OR diagonal timber braces | Mandatory — the cheapest part of the kit and the most often omitted on small builds. |
| Fixings | M10 hot-dip galvanised through-bolts, nailplates, Type 17 screws for sheet metal | HDG is the floor. Stainless 316 for severe exposure or contact with treated timber in wet service. Use isolating washers where dissimilar metals meet. |
| Concrete footings | Per AS 1684 / AS 2870 for soil class and wind region | 300 mm dia × 600 mm deep is a starting point for small posts in stable soil; larger in reactive clay. Use a cast-in stirrup/anchor and at least one rebar starter. |
| Build time (shell only) | 1–2 weekends for two competent people | Pan Abode's 4–6 month figure is for full custom homes, not kits. |
1. Council and BCA. Any habitable structure in Queensland triggers the Building Code of Australia and almost certainly a council approval. Beecher falls under the Gladstone Region; their building department will tell you in five minutes whether a structure under a certain floor area needs full approval or only a siting check. No kit below $600 removes this requirement if you intend to sleep in it.
2. Kit contents. A $600 price point usually covers the dressed timber only — posts, beams, maybe rafters and purlins. It rarely covers brackets, bolts, concrete, bracing timber, roof sheeting, or fixings. List everything before you sign.
3. Treatment grade. Posts in the ground need H4 (H5 in severe wetting or acidic soil). Posts on metal stirrups default to H4 in damp or splash zones; H3 is acceptable only where the post stays fully protected and dry above ground. The label is stamped on the end of every treated stick — read it, because the wrong grade fails in five years instead of fifty.
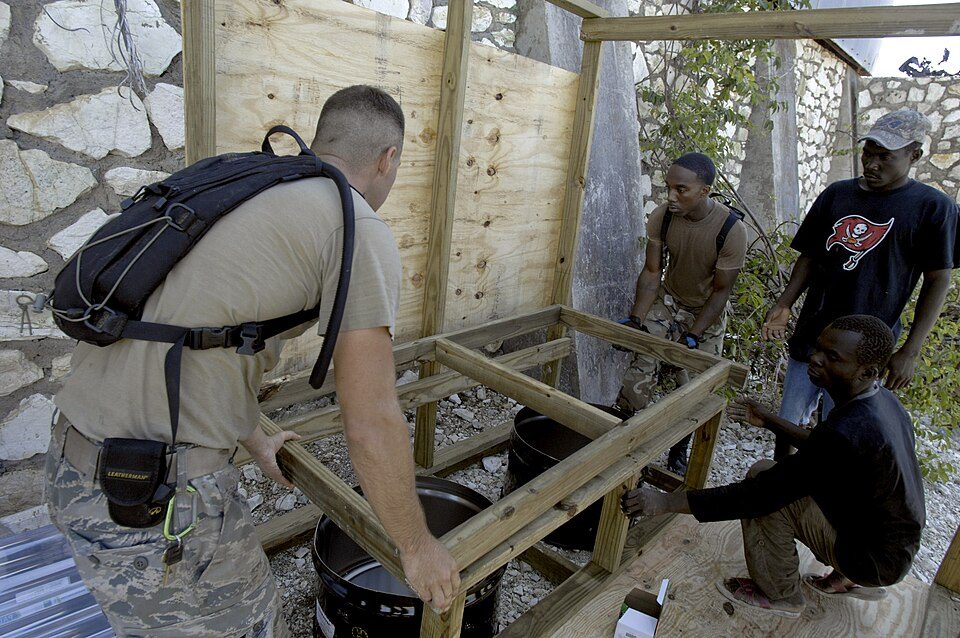
Foundations first. Mark out post locations, dig to the depth required for your soil class and wind region, drop a stirrup or set the post directly into the concrete. A hand-held post-hole digger is fine for six holes; hire a two-man auger for more. A small spirit level on a straightedge across the top of every post saves you an entire day of packing later.
Posts go vertical. Brace in two directions before you leave the post standing alone. Wind loads on an unbraced post-and-beam skeleton will rack the frame before lunch. Temporary diagonal braces screwed to the post and staked into the ground are enough.
Beams land on posts. Pre-cut beam seats save time. The beam sits in the saddle or on a cleat; the bolt goes through both. Every beam-post connection is one bolt minimum, two bolts preferred at heavy load points.
Bracing closes the loop. Until bracing is fitted, the structure is a collection of sticks. Sheet bracing — a single sheet of 7 mm structural plywood nailed at 150 mm centres into the frame — locks the whole building square and carries the wind load down to the footings. This is not optional in a CQ wind region.
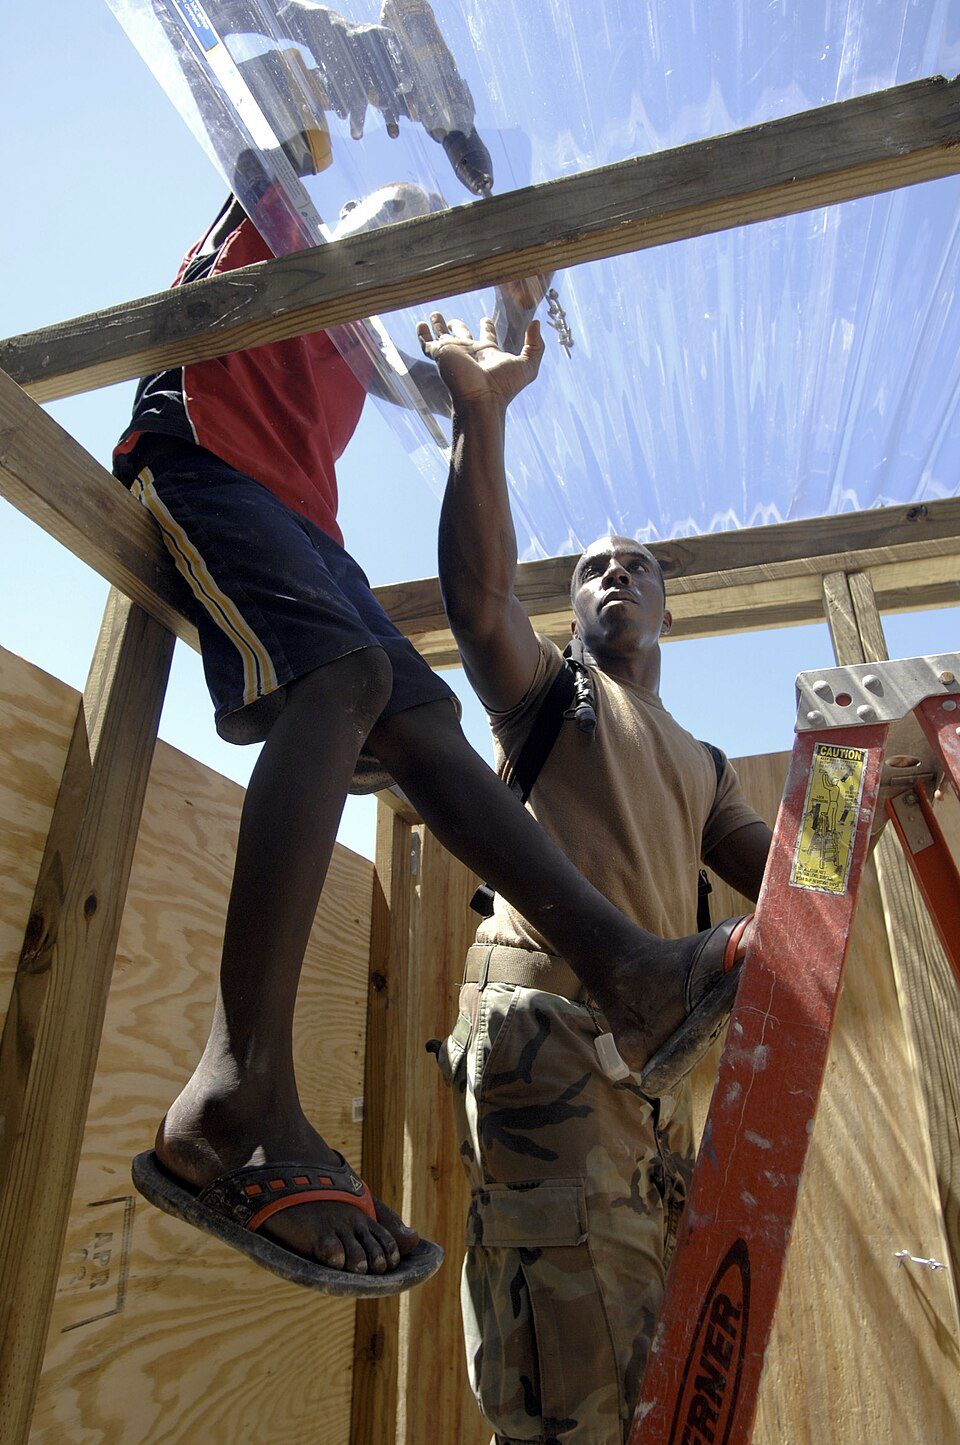
Roof, then sheathing, then skin. Fit purlins, fix roof sheet, hang wall sheet, install windows and doors. The moment the roof sheet is on, the structure stops moving; everything before that point needs bracing checked daily.
> One note from experience: a sub-$600 kit is a frame, not a building. Add roof sheeting, fastenings, concrete, bracing timber, and flashings and you'll spend at least the same again. The $600 figure covers the dressed timber; the shell-in-place typically costs roughly double before any council, electrical or plumbing work. Budget honestly from the start.
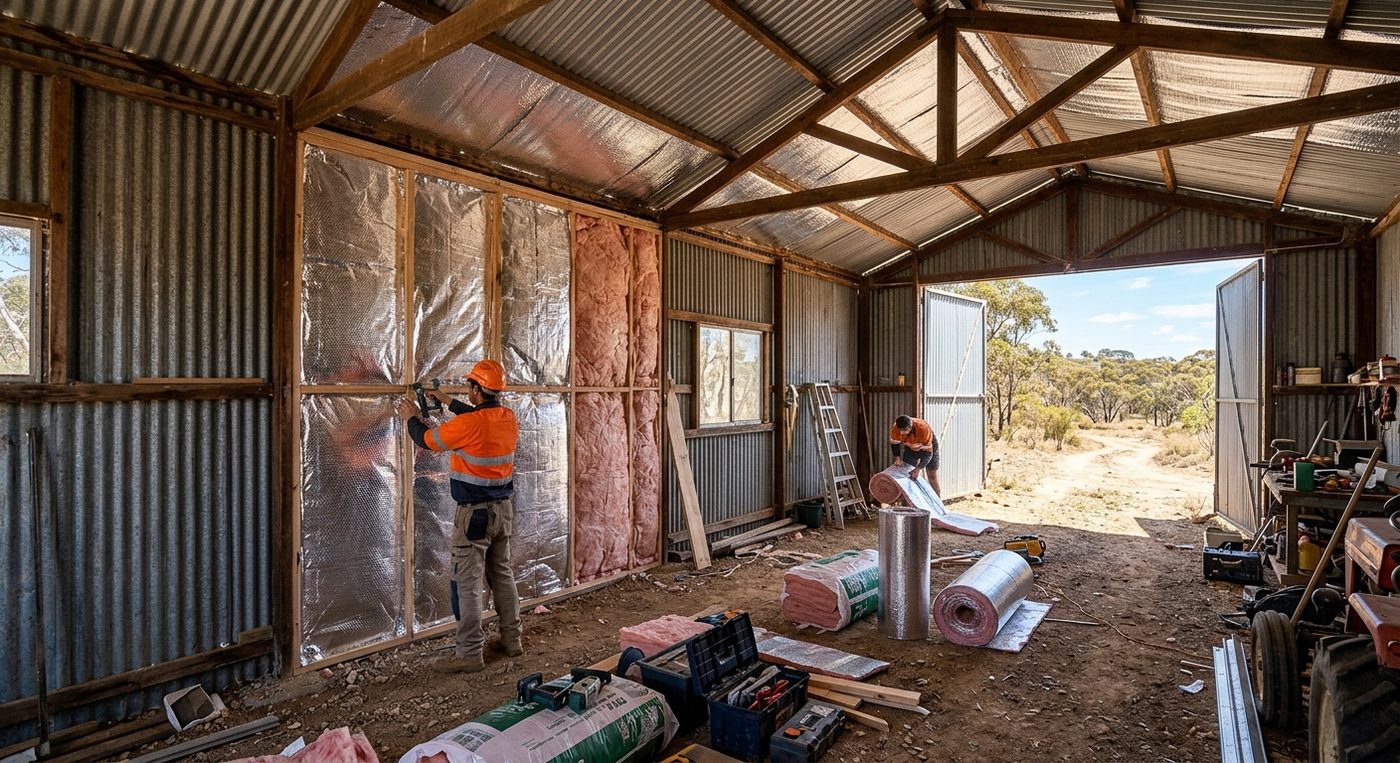
Off-grid construction carries the same non-negotiables as any other build, with a couple of extra exposure points:
When in doubt, call a licensed professional. The cost of a half-day consult is small against the cost of a footing that cracks in the first dry season.
Can a sub-$600 post-and-beam kit actually be used for a habitable shed?
Yes, as the frame it can. A habitable structure still needs council approval, insulation, sheathing, roof cladding, electrical and plumbing — none of which are in the $600 number.
What treatment grade do in-ground posts need?
H4 for posts in the ground, H5 for posts in severe wetting or acidic soil. H3 is not rated for in-ground contact, and should only be used where the post stays fully protected and dry above ground — including on stirrups in damp or splash conditions, default to H4.
How big should the footings be?
A minimum of 300 mm diameter × 600 mm deep for a small post in stable soil, with a cast-in stirrup/anchor and at least one rebar starter. Soil class and wind region affect the design — Class A (rock) needs much less, Class H (reactive clay) often needs bored piers with rebar and a concrete pad. AS 1684 and AS 2870 are the starting references.
Do I need a building permit for a shed under 10 m² in Central Queensland?
Most QLD councils apply relaxed siting rules to small Class 10a structures (non-habitable sheds), but a building approval is still typically required, and plumbing or gas approvals may apply separately. The structure must comply with the BCA, sit behind the building line, and not be used for habitation — sleeping in it changes the classification. Always confirm with the Gladstone Region before you build.
How long does a kit like this take to erect?
A two-person crew with pre-cut, pre-numbered members can stand, brace, and roof a small post-and-beam shell in one long weekend. Plan two weekends to be comfortable.
Is post and beam stronger than stud framing?
For the same member sizes, post and beam is generally more robust against impact and wind because the structural members are larger and fewer. Stud framing is more material-efficient for walls with many openings. Both work; both need correct bracing.
The single biggest variable on a sub-$600 build is what's in the kit. Two suppliers can advertise the same headline price and ship wildly different volumes of timber. Get the cut list and the member schedule before you pay. If the kit ships with a number stamped on every member and a one-page instruction sheet that matches, you're buying a system. If it ships with a pile of unlabelled lengths, you're buying timber.
The second biggest variable is bracing. Bracing plywood and bracing timber are cheap and slow — meaning they're the first items owners cut to save cost or time, and the last items to be reinstalled after the inspector leaves. Don't skip them.
A $600 post-and-beam frame is a legitimate start to an off-grid cabin, workshop, or roofed outdoor area. It's not a finished building and shouldn't be sold as one. Treat it as the framework, plan the council, electrical, plumbing, and finishing trades from the outset, and you'll have a structure that outlasts the next cyclone season — which in Central Queensland is the only test that matters.
While many off-grid projects are achievable as DIY, certain situations require licensed professionals:
Always check local regulations and obtain necessary permits before commencing work.
Worth a watch: Subfloor, Posts, & Beams! Oh My! // Building with 8x8 Timbers Post & Beam Home // Off Grid Home · Our Maine Homestead